

Save
Ask
Tour
Hide
Share
$3,300,000
1 Day On Site

4125 NW 5th Ave
Miami, FL 33127

For Sale|Single Family Residence|Active
5
Beds
5
Total Baths
4
Full Baths
1
Partial Bath
4,328
SqFt
$762
/SqFt
2026
Built
Subdivision:
ALLENDALE SUB DB 943-562
County:
Miami-Dade

Due to the health concerns created by Coronavirus we are offering personal 1-1 online video walkthough tours where possible.
Call Now: 754-217-1402
Is this the listing for you? We can help make it yours.
754-217-1402
Upcoming Open Houses
Due to COVID-19, we recommend you verify Open Houses before attending.
Sun, Oct 11, 12:00 PM - 3:00 PM
4125 NW 5th Ave4125 NW 5th Ave4125 NW 5th Ave4125 NW 5th Ave
Save
Ask
Tour
Hide
Share

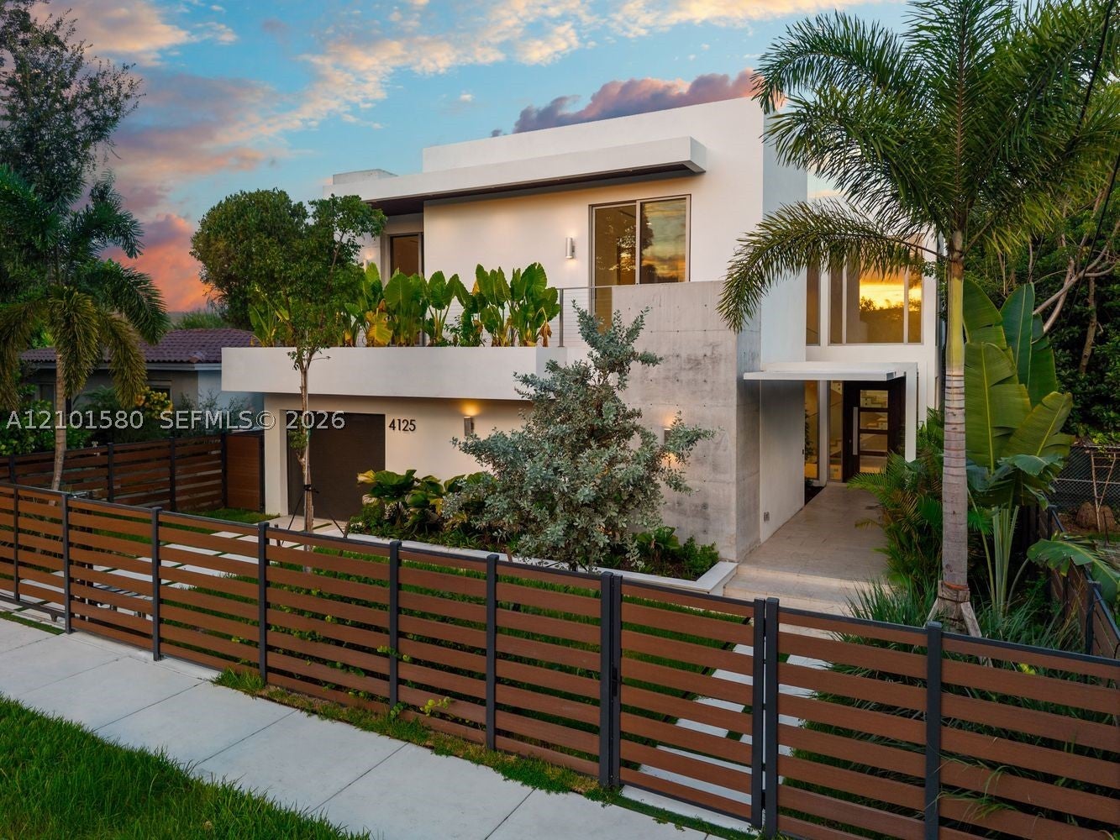
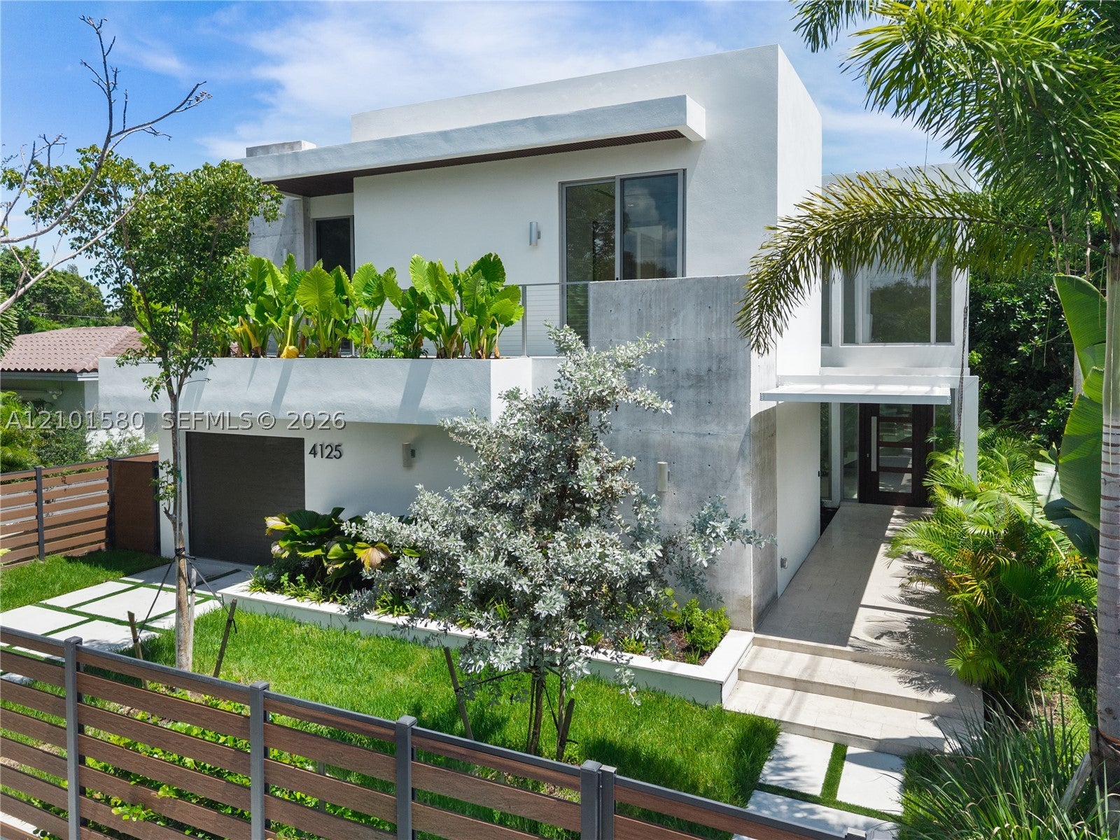
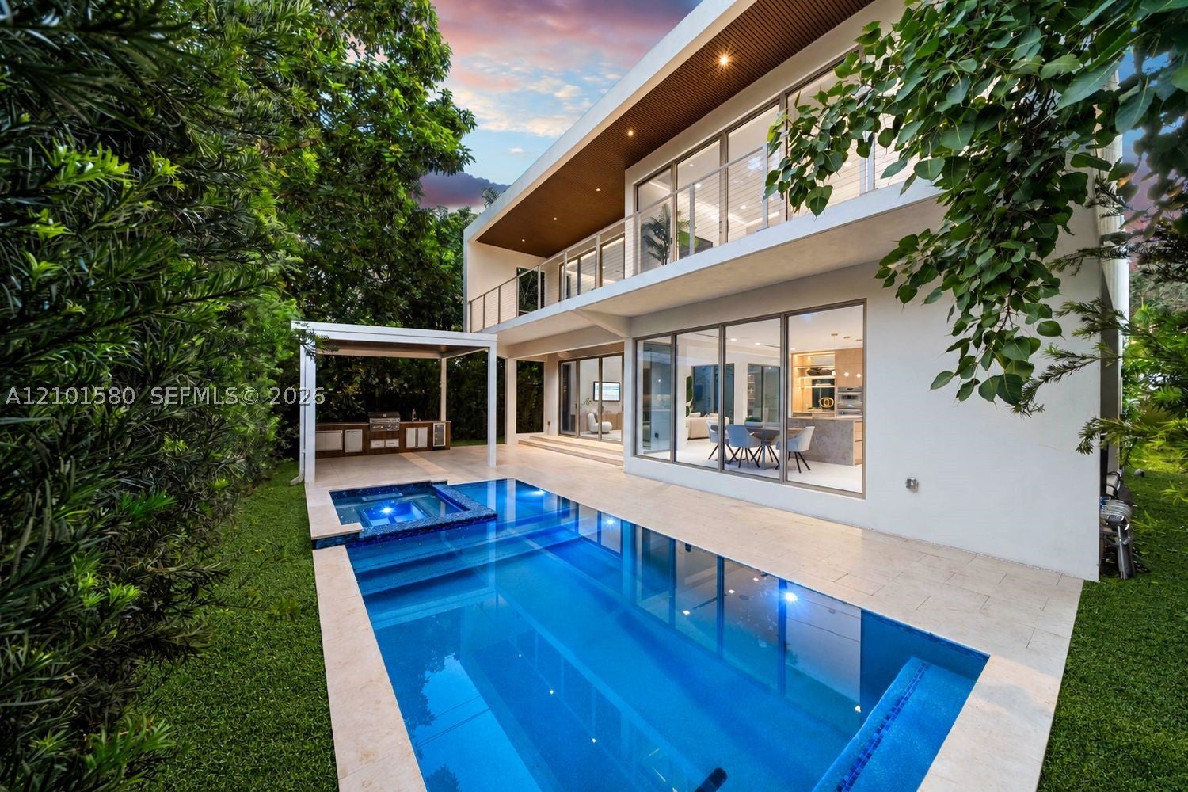
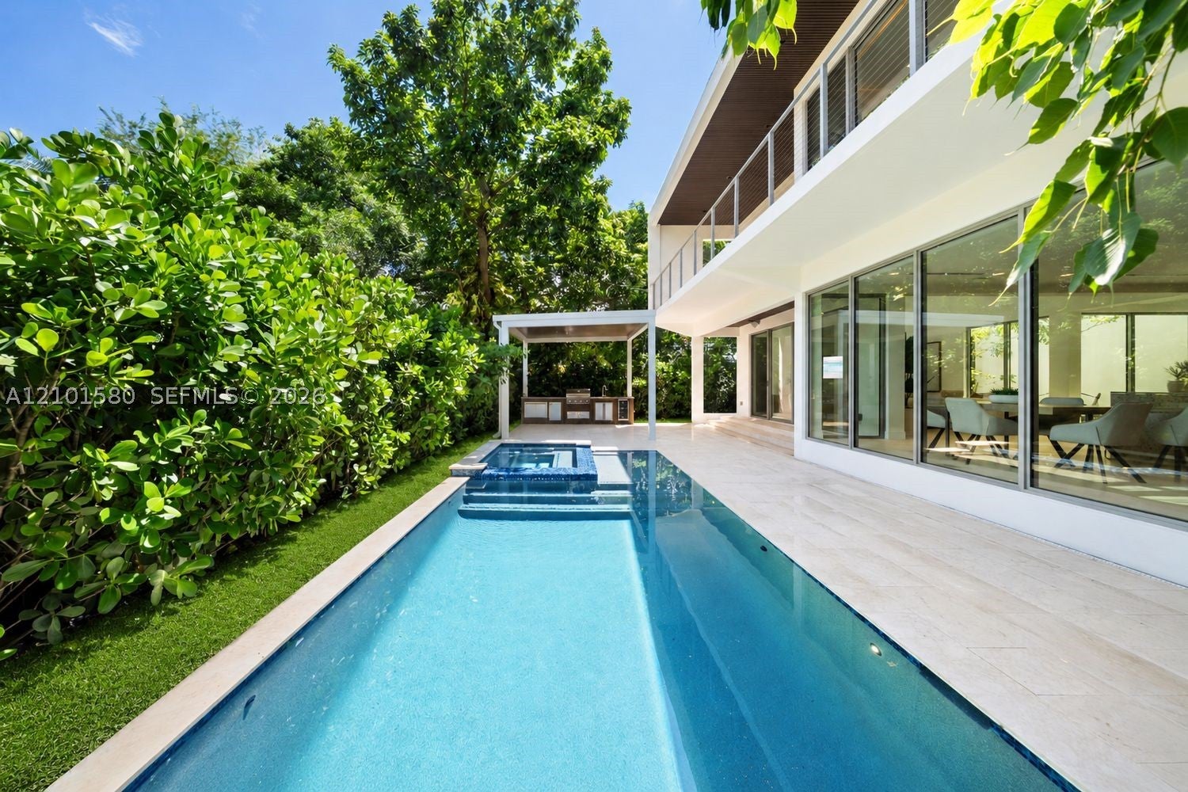
A Buena Vista showstopper. Upon entering, you're immediately greeted by 25-foot ceilings, walls of glass, and lush greenery in every corner. The open-concept layout flows effortlessly between the living room, family room, and kitchen, finished with Taj Mahal quartzite countertops, Thermador appliances and a walk-in pantry. The first floor also includes a guest suite, an additional bedroom, and a powder room. Head upstairs, where engineered hardwood flooring runs throughout to find 2 massive bedrooms with en suite bathrooms, walk-in closets and large balconies, along with a den for additional entertaining space. The primary has 2 closets and a resort-style bathroom. Outside, enjoy the heated saltwater pool, covered patio, and landscaped yard. The camera system, automatic gate, and surround sound are smart controlled throughout. All minutes from the Design District, Downtown, and Miami Beach.

Save
Ask
Tour
Hide
Share
Listing Snapshot
Price 
$3,300,000
Days On Site 
1 Day
Bedrooms 
5
Inside Area (SqFt) 
4,328 sqft
Total Baths 
5
Full Baths 
4
Partial Baths 
1
Lot Size 
0.1564 Acres
Year Built 
2026
MLS® Number 
A12101580
Status 
Active
Property Tax 
$10,510
HOA/Condo/Coop Fees 
N/A
Sq Ft Source 
N/A
Friends & Family
Recent Activity
yesterdayListing first seen on site
yesterdayListing updated with changes from the MLS®
General Features
Carport 
1
Direction Faces 
North
Garage 
Yes
Garage Spaces 
1
Levels 
Two
Parking 
DrivewayGuestOn StreetGarage Door Opener
Property Condition 
New Construction
Property Sub Type 
Single Family Residence
Sewer 
Public Sewer
Style 
DetachedTwoStory
Water Source 
Public
Zoning 
0104
Interior Features
Appliances 
DryerDishwasherElectric RangeElectric Water HeaterDisposalMicrowaveRefrigeratorSelf Cleaning OvenWine CoolerWasherOven
Cooling 
Central Air
Flooring 
OtherTile
Heating 
Central
Interior 
Breakfast BarBuilt-in FeaturesEat-in KitchenHigh CeilingsPantryBarWalk-In Closet(s)Master Downstairs
Spa 
Yes
Save
Ask
Tour
Hide
Share
Exterior Features
Construction Details 
Other
Exterior 
BalconyBarbecueLightingOutdoor Grill
Fencing 
Fenced
Patio And Porch 
Patio
Pool Features 
In GroundPrivate
Private Pool 
Yes
Roof 
Concrete
Spa 
Yes
Spa Features 
HeatedIn Ground
View 
Other
Waterview 
Other
Community Features
Community Features 
Street LightsSidewalks
MLS Area 
31
Financing Terms Available 
CashConventional
Schools
School District
Unknown
Elementary School
Hartner; Eneida
Middle School
Unknown
High School
Unknown
Listing courtesy of Compass Florida, LLC

The data relating to real estate for sale on this web site comes in part from the Miami Association of Realtors, Realtor Association of Greater Ft. Lauderdale, and the South Broward Board of Realtors. Information is deemed reliable but not guaranteed. Copyright © 2026, Miami Association of Realtors, Realtor Association of Greater Ft. Lauderdale, and the South Broward Board of Realtors. All rights reserved. The information being provided is for consumers' personal, non-commercial use and may not be used for any purpose other than to identify prospective properties consumers may be interested in purchasing. The use of search facilities of data on the site, other than a consumer looking to purchase real estate, is prohibited.

Neighborhood & Commute
Source: Walkscore
Save
Ask
Tour
Hide
Share