


343 190th StSunny Isles Beach, FL 33160
Due to the health concerns created by Coronavirus we are offering personal 1-1 online video walkthough tours where possible.
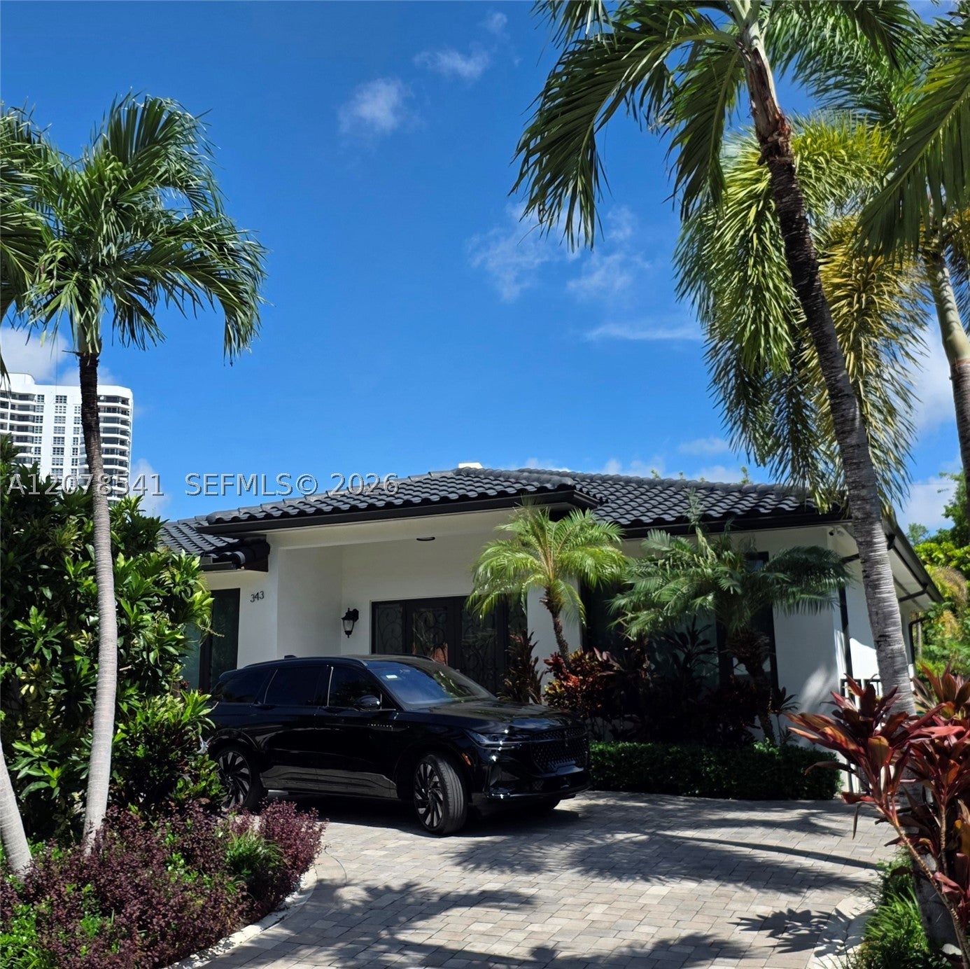
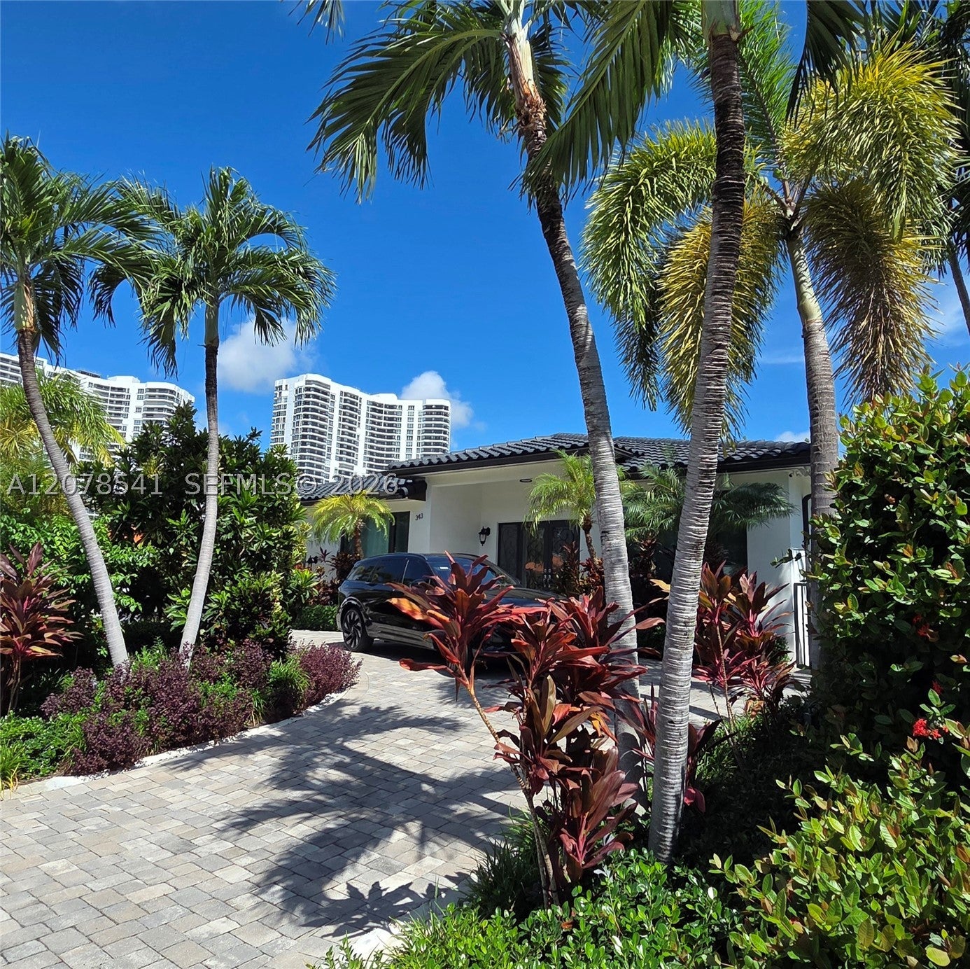
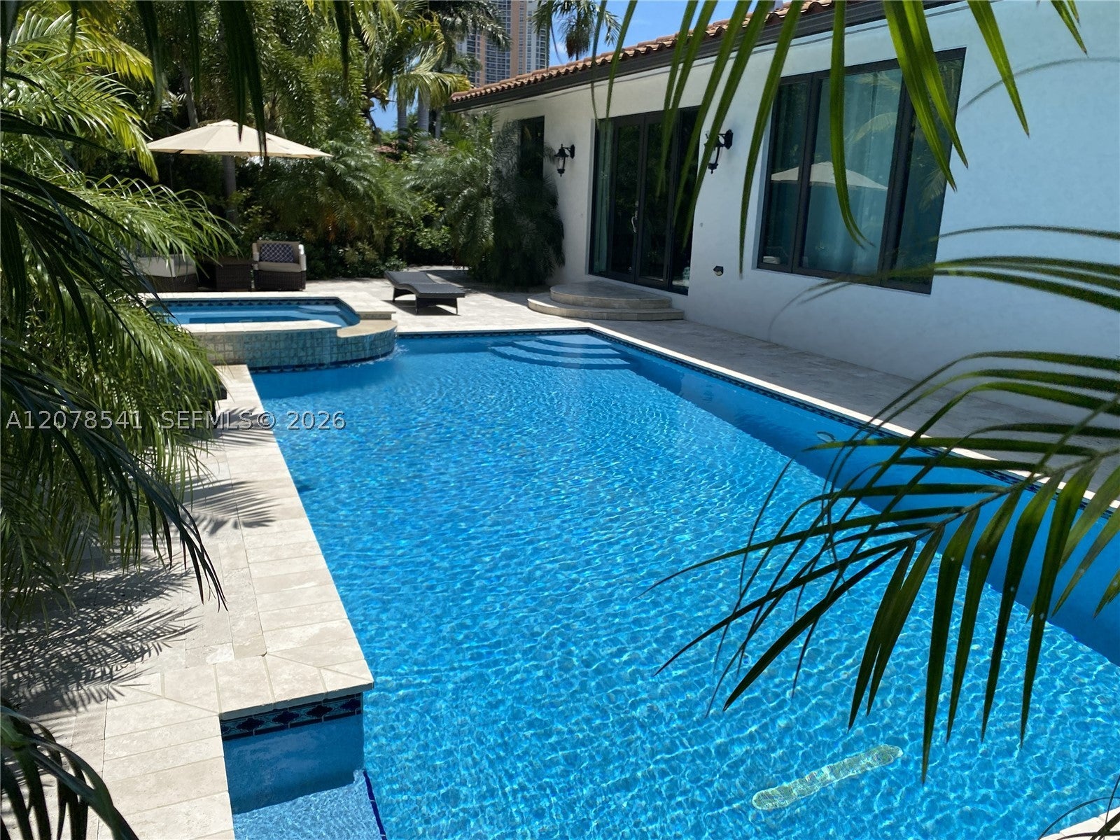
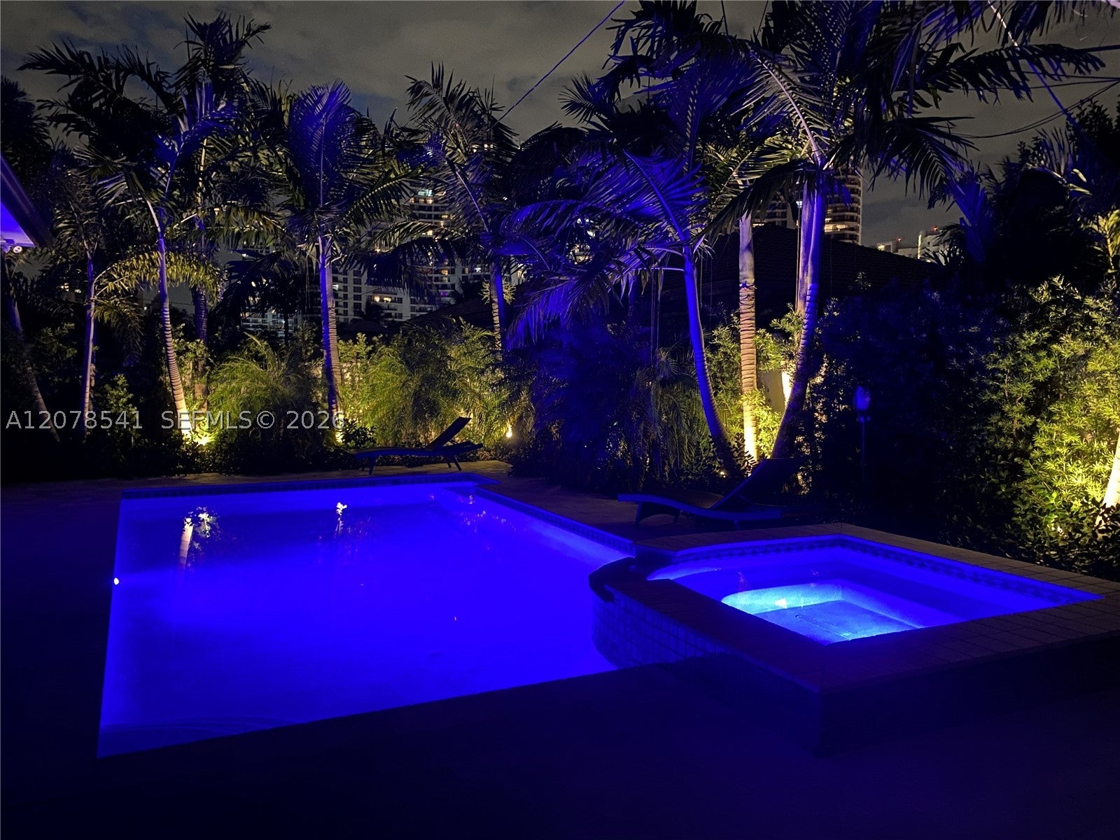
***Stunning one-story custom-built residence, designed with exceptional attention to detail and completed tomodern construction standards, with a Certificate of Occupancy issued by the City of Sunny Isles Beach inNovember 2018***The interior showcases 12- and 10-foot high ceilings, travertine stone flooring throughout, andhigh-end KitchenAid appliances that enhance the home's contemporary aesthetic. The chef's kitchen features aKitchenAid stainless steel French-door refrigerator, double wall oven, built-in microwave, and dishwasher*** Everybedroom in this residence offers its own spacious walk-in closet, providing generous storage and comfortthroughout*** Step outside to a beautifully crafted outdoor area featuring a heated and cooled saltwater pool andjacuzzi (28x16 ft), all set on an elegant travertine stone deck*** The property includes impact-resistant windowsand doors on every opening***A full video security system***Automatic sprinkler system maintaining the lushtropical landscaping year-round***The primary suite offers two spacious walk-in closets and a spa-inspired ensuite bathroom with dual sinks, bidet, whirlpool soaking tub, and a separate shower***Located in Sunny IslesBeach — one of Miami's most desirable residential areas and known as the Venice of America — this home is just ashort walk from the ocean and close to parks, shops, top-rated schools, and local amenities*** There are toomany benefits to list in a single description — this home truly stands out***
| 3 weeks ago | Status changed to Active | |
| 3 weeks ago | Listing updated with changes from the MLS® | |
| 3 weeks ago | Price changed to $2,875,000 | |
| 3 weeks ago | Listing first seen on site |
The data relating to real estate for sale on this web site comes in part from the Miami Association of Realtors, Realtor Association of Greater Ft. Lauderdale, and the South Broward Board of Realtors. Information is deemed reliable but not guaranteed. Copyright © 2026, Miami Association of Realtors, Realtor Association of Greater Ft. Lauderdale, and the South Broward Board of Realtors. All rights reserved. The information being provided is for consumers' personal, non-commercial use and may not be used for any purpose other than to identify prospective properties consumers may be interested in purchasing. The use of search facilities of data on the site, other than a consumer looking to purchase real estate, is prohibited.
Did you know? You can invite friends and family to your search. They can join your search, rate and discuss listings with you.